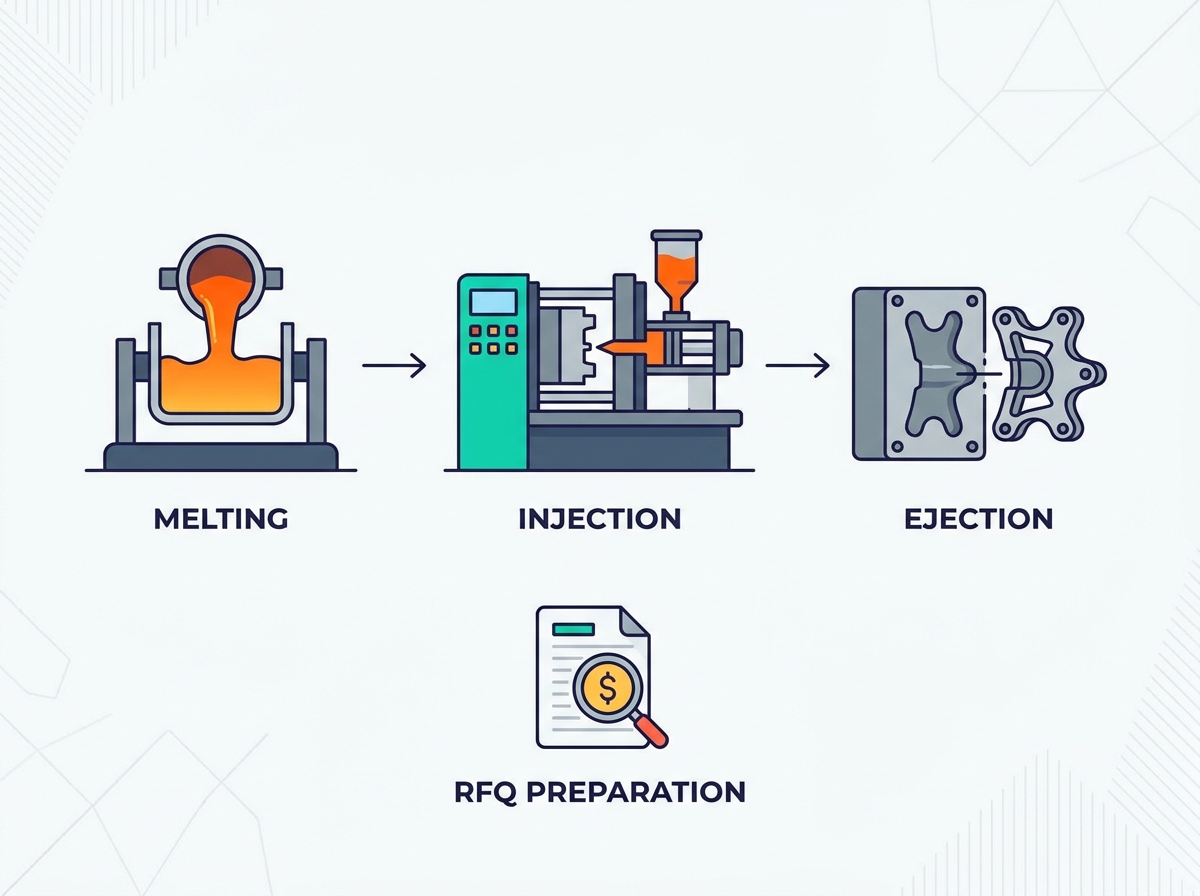
Submitting a vague Request for Quotation (RFQ) to manufacturing partners introduces massive operational risks. Without precise specifications, buyers face hidden costs, inflated tooling estimates, and delayed production timelines. When manufacturers receive ambiguous requirements regarding tolerances, secondary operations, or tooling lifecycles, they build risk premiums into their quotes. This lack of clarity makes it impossible to conduct an apples-to-oranges comparison across supplier bids, leaving you vulnerable to cost overruns. To secure accurate, predictable quotations, you need a structured, evidence-based approach. Building an airtight RFQ forces suppliers to provide transparent, itemized, and highly accurate pricing. This guide details exactly how to prepare your die casting RFQ to eliminate ambiguity, align expectations, and ensure you receive the best value from your manufacturing partners.
Complete Data is Mandatory: 3D CAD models must always be paired with 2D drawings that explicitly define critical tolerances and datum structures.
Tooling Dictates Unit Cost: Clearly defining annual volume and total program life is essential for suppliers to determine optimal cavitation and tool steel grades.
Secondary Operations Drive Variance: Machining, finishing, and assembly requirements often account for the largest discrepancies in supplier quotes; these must be specified granularly.
Quality Standards Must Be Objective: Subjective requirements must be replaced with measurable Acceptable Quality Limits (AQL) and specific porosity allowances.
The Role of the RFQ in the Die Casting Process Overview
Understanding the physical mechanics of high-pressure die casting (HPDC) is necessary when drafting an RFQ. A comprehensive die casting process overview reveals that metal injection speeds, thermal dynamics, and shrinkage require highly precise upfront inputs to prevent downstream defects. Your RFQ serves as the foundational document translating these complex physical requirements into actionable manufacturing instructions for the shop floor.
A successful RFQ yields comparable bids, minimizes post-kickoff engineering changes, and establishes clear accountability. When you provide comprehensive details, suppliers accurately calculate cycle times, material usage, and tooling requirements. Vague RFQs lead directly to inflated quotes. Missing information forces estimators to assume worst-case scenarios for scrap rates, cycle times, and tool wear. They pad their quotes to protect their margins against unknown variables.
Before drafting the RFQ, establish a solid baseline. Follow these prerequisite steps to ensure a smooth quoting phase:
Execute mutual Non-Disclosure Agreements (NDAs) to protect proprietary part designs and intellectual property.
Finalize internal Design for Manufacturability (DFM) preliminary reviews to confirm the part geometry is suitable for high-pressure injection.
Consolidate all 3D models, 2D drawings, and material specifications into a single, version-controlled data package.
Identify a shortlist of vetted manufacturers with proven capabilities in your specific alloy and part size.
Core Technical Specifications Required for an Accurate Quote
3D CAD Models and 2D Toleranced Drawings
Providing native CAD files (STEP or IGES formats) is non-negotiable for accurate volume, weight, and geometry calculations. Estimators use these 3D models to run mold flow simulations and determine the optimal gating strategy. However, 3D models alone are insufficient for a complete quote. 2D PDFs are critical for identifying Geometric Dimensioning and Tolerancing (GD&T), critical-to-function (CTF) dimensions, critical-to-quality (CTQ) metrics, and datum references. These drawings tell the manufacturer exactly which features require tight control and which can utilize standard casting tolerances. Without a 2D drawing, a supplier will apply standard commercial tolerances across the entire part, which may compromise your assembly requirements.
Material Selection and Alloy Specifications
Your choice of alloy significantly impacts flowability, mechanical performance, and tool life. Specify acceptable alternative alloys in your RFQ to allow suppliers to suggest substitutions based on their specific supply chain advantages. Below is a comparison of common alloys to consider when defining your specifications:
Alloy Family
Specific Grade
Key Characteristics
Typical Shop Floor Applications
Aluminum
A380
Excellent balance of mechanical properties and castability. Good thermal conductivity.
Aerospace components, lightweight hand tools, laptop chassis.
Part Weight and Bounding Box Dimensions
Accurate part weight and bounding box dimensions dictate the required die casting machine (DCM) clamp tonnage. The machine size directly influences the hourly machine rate applied to your quote. A massive 1200-ton machine costs significantly more to run per hour than a 400-ton machine. If a supplier overestimates the required tonnage due to missing bounding box dimensions, your piece-part price will be artificially inflated. Always provide the exact net weight of the designed part and the maximum X, Y, and Z dimensions.
Tooling (Die) Requirements, Ownership, and Lifecycle Expectations
Annual Volume vs. Total Program Life (Scalability)
Volume projections dictate your entire tooling strategy. High annual volumes justify the investment in multi-cavity, high-grade steel tools that reduce piece-part prices. Low volumes may only require single-cavity or family molds to minimize upfront capital expenditure. You must clearly state both the expected annual volume and the total anticipated life of the program (e.g., 50,000 parts per year for 5 years). This allows the tool designer to calculate the total number of shots the die must endure.
Cavitation Strategy and Trade-offs
Analyze the trade-offs between higher upfront tooling costs and lower unit prices. A four-cavity tool costs more initially but produces four parts per cycle, drastically reducing the unit cost over a long production run. Your RFQ should state your preferred cavitation or ask the supplier to quote multiple options based on your projected volumes. For example, request a quote for a 2-cavity tool and a 4-cavity tool to compare the break-even point.
Tool Steel Selection and Heat Treatment Specifications
Specify your expectations for tool steel grades and precise heat-treat hardness requirements. Proper steel selection and heat treatment are vital to ensure tool longevity and resist thermal fatigue, heat checking, and soldering during the casting process.
Tool Component
Recommended Steel Grade
Target Hardness (HRC)
Function & Wear Resistance
Cavity Inserts
Premium H13 / NADCA Grade B
44 - 48 HRC
Direct contact with molten metal. Requires high resistance to thermal shock and heat checking.
Core Pins
H13 or Orvar Supreme
48 - 52 HRC
Forms internal holes. High wear area requiring superior toughness to prevent bending or snapping.
Mold Base / Holder Block
P20 or 4140
28 - 32 HRC
Provides structural support for inserts. Does not contact molten metal directly.
Ejector Pins
H-13 (Nitrided)
65 - 70 HRC (Surface)
Pushes the solidified part out of the die. Requires extreme surface hardness to prevent galling.
Tool Life Guarantees and Maintenance Ownership
Outline specific tool life guarantees in your RFQ. Demand 100,000 shots for aluminum or 1,000,000 shots for zinc. Clearly define who bears the financial and operational cost of routine tool maintenance, repair, and eventual replacement or rebuilding once the guaranteed life is reached. Standard industry practice dictates that the manufacturer covers routine maintenance, while the buyer pays for major rebuilds after the guaranteed shot life expires.
Tooling Ownership and Intellectual Property (IP) Rights
Explicitly state the ownership of the tool, die design files, and proprietary manufacturing fixtures. Ensure your contract specifies that once tooling invoices are paid in full, all physical and intellectual property belongs entirely to your company. The supplier acts merely as the custodian of your asset.
Tooling Transfer Protocols
Include a clause outlining the procedure, documentation, and costs associated with moving tooling to another facility. This protects your supply chain flexibility if the initial supplier fails to meet quality or delivery standards. Require the supplier to provide the native 3D tool design files and a complete maintenance log upon request.
Secondary Operations and Surface Finishing
CNC Machining Requirements and Datum Alignment
The casting process cannot achieve all tolerances as-cast. Detail exactly which features require post-cast CNC machining. Require that machining datums align directly with casting datums to prevent tolerance stack-up. When a part is moved from the casting machine to a CNC mill, any mismatch in datum structures will cause the machined features to drift out of tolerance relative to the cast geometry. Provide a separate machining drawing if the post-cast operations are complex.
Surface Treatments and Finishing (Value Influencing Factors)
Provide a clear framework for specifying finishes. Include strict requirements for masking areas that must remain free of finish, such as threaded holes or electrical grounding points. Designate cosmetic surfaces (Class A, B, C) and outline any required salt-spray testing to verify corrosion resistance.
Powder Coating: Highly durable, impact-resistant finish. Specify RAL color codes and gloss levels.
Anodizing: Rarely used for standard die cast aluminum due to silicon content causing dark, blotchy appearances. Only specify if using specialized low-silicon alloys.
E-Coating: Excellent for complex geometries requiring uniform coverage and high corrosion resistance. Often used as a primer.
Shot Blasting: Removes minor surface imperfections and provides a uniform matte finish. Specify the media type (e.g., stainless steel shot, glass bead).
Assembly, Post-Processing, and Packaging Needs
Detail how custom dunnage, blister packaging, or sub-assembly requirements impact the final landed cost. If your part requires inserted Helicoils, press-fit pins, or specific protective packaging to prevent transit damage, these must be quoted upfront. Parts shipped in bulk bins will suffer cosmetic damage from part-to-part contact during transit. If you require layer packaging with cardboard dividers, state this explicitly in the RFQ.
Quality Assurance, Compliance, and Metrology Standards
Acceptable Quality Limits (AQL) and Inspection Criteria
Define how to establish sampling plans, identify critical dimensions to be measured, and set inspection frequencies for production runs. Clear AQL metrics replace subjective quality arguments with measurable, contractual standards. Specify whether you require CMM (Coordinate Measuring Machine) reports for every production batch or only during the initial sample approval phase.
Porosity Allowances and Non-Destructive Testing (NDT)
Address the reality of porosity inherent in the casting process. Detail acceptable porosity levels and specify locations where porosity is strictly prohibited, such as sealing surfaces, O-ring grooves, or high-stress structural areas. Outline required testing methods like X-ray inspection, leak testing under specific PSI parameters, or dye penetrant inspection to detect surface cracks.
Industry-Specific Certifications and PPAP Requirements
List necessary supplier certifications based on your end-use industry. Require IATF 16949 for automotive, AS9100 for aerospace, or ISO 13485 for medical applications. Specify the level of Production Part Approval Process (PPAP) documentation required. A standard Level 3 PPAP includes the Part Submission Warrant (PSW), control plans, Process Failure Mode and Effects Analysis (PFMEA), dimensional results, and material certifications.
Commercial Terms, Logistics, and Cost Breakdown
Itemized Cost Breakdown Expectations
Demand a split quotation separating Tooling Cost, Unit Part Cost, Machining Cost, Finishing Cost, and Packaging Cost. This granular breakdown enables accurate cross-supplier comparison and highlights exactly where your money is going. If a supplier refuses to provide an itemized breakdown, consider it a red flag regarding their pricing transparency.
Amortization of Tooling Costs
Detail how you want to structure tooling payment terms. Compare paying 50% down and 50% upon First Article Inspection (FAI) approval versus amortizing the tooling cost into the piece-part price. Highlight the financial risks associated with amortization, such as inflated unit costs if volumes drop below initial projections. Upfront payment generally secures better long-term piece-part pricing and simplifies tooling ownership transfers.
Incoterms, Shipping, and Lead Time Requirements
Specify delivery terms (e.g., FOB, EXW, DDP) and target lead times for FAI samples (T1) and mass production. Clear logistics terms prevent disputes over freight costs, insurance liabilities, and customs clearance responsibilities. Define the exact port of origin and destination to ensure freight forwarders can provide accurate shipping estimates.
Raw Material Indexing
Request a material pricing formula tied to global metal exchanges, such as the London Metal Exchange (LME). This protects both parties from commodity market volatility and ensures price adjustments are based on objective data rather than arbitrary supplier demands. Establish a review period (e.g., quarterly) to adjust the unit price based on the average LME index over the previous three months.
Common RFQ Pitfalls and Implementation Risks
Over-Tolerancing and Unnecessary Cost Drivers
Applying blanket tight tolerances to non-critical dimensions drastically increases costs. Suppliers must slow down cycle times, increase inspection frequencies, and perform unnecessary CNC machining to meet overly strict requirements. Only tolerance what matters to the function and assembly of the final product. Rely on standard NADCA tolerances for all non-critical features.
Failing to Specify Draft Angles and Parting Lines
Omitting preferences for parting line locations, gate entry points, and ejector pin marks leads to cosmetic or functional failures. If you do not specify these details, the supplier will choose the easiest manufacturing path, which may place an ejector pin mark right on your primary cosmetic surface. Mark acceptable parting line locations directly on your 2D drawings.
Overlooking Gating and Flash Removal Specifications
Define the allowable limit for gate vestige and parting line flash. Excessive flash or poorly removed gates impact fitment during assembly and degrade the aesthetic appearance of the final product. Specify whether flash must be removed via manual filing, automated trim dies, or vibratory deburring.
Mitigation Strategy
Recommend requesting a formal DFM feedback report alongside the quotation. This allows suppliers to identify cost-reduction opportunities, suggest minor geometry changes to improve metal flow, and highlight potential manufacturing issues before you invest capital in cutting steel.
Conclusion
An accurate die casting quotation depends on the completeness and clarity of the RFQ package. Suppliers should receive version-controlled 3D models, fully toleranced 2D drawings, alloy specifications, projected volumes, tooling-life expectations, secondary operations, surface finishes, packaging requirements, and objective quality standards.
Tooling, machining, finishing, inspection, and logistics costs should be quoted separately so buyers can compare suppliers on the same basis. Requirements for die ownership, maintenance responsibilities, transfer rights, lead times, porosity limits, and inspection documentation should also be established before production begins.
A strong RFQ does more than produce a lower price. It reduces supplier assumptions, prevents unexpected charges, supports meaningful DFM feedback, and creates clear accountability throughout the program. The best quotation should therefore be evaluated by technical alignment, pricing transparency, quality capability, and total lifecycle value—not unit cost alone.
FAQ
Q: What is a typical lead time for die casting tooling?
A: Tooling lead times typically range from 4 to 8 weeks depending on part complexity, tool size, and the supplier's current shop capacity. Complex multi-cavity tools or those requiring extensive CNC machining for intricate core pulls may take up to 10 weeks.
Q: Why do die casting quotes vary so much between suppliers?
A: Quotes vary because suppliers make different assumptions about cycle times, scrap rates, machining requirements, and tooling longevity when RFQs are vague. Detailed RFQs eliminate these assumptions, resulting in tighter, more accurate bid spreads.
Q: Should I specify the die casting machine tonnage in my RFQ?
A: You do not need to specify the exact tonnage, but you must provide accurate part weight and bounding box dimensions. The supplier uses this data to calculate the appropriate machine size and hourly operational rate.
Q: What is the difference between a 3D model and a 2D drawing for quoting?
A: A 3D model provides the physical geometry and volume for weight calculations and mold flow analysis. A 2D drawing specifies critical tolerances, datum references, surface finishes, and quality requirements that cannot be conveyed in a standard 3D file.
Q: How does annual volume affect die casting part price?
A: Higher annual volumes allow suppliers to build multi-cavity tools and optimize production runs, significantly lowering the unit cost. Low volumes generally result in higher piece-part prices due to setup inefficiencies and single-cavity tooling limitations.
Q: What is a tooling amortization agreement?
A: Tooling amortization allows buyers to pay for the die over time by adding a premium to the piece-part price. While it reduces upfront capital expenditure, it often results in paying more for the tool overall and complicates tooling ownership transfers.
Q: How do I handle raw material price fluctuations in a die casting contract?
A: Implement a raw material indexing clause tied to a recognized exchange like the LME. This allows the unit price to adjust automatically based on objective market data, protecting both the buyer and the supplier from commodity volatility.
With so many years' hard work and development, Ningbo Joyo Metal has built a competitive supply chain in the market to serve the distinguished customers all over the world.
About Us
Your partner for customized metal components/parts manufacturing

 English
 العربية
 Français
 Русский
 Español
 Português
 Deutsch
 italiano
 日本語
日本語 한국어
한국어 Nederlands
 Tiếng Việt
 ไทย
ไทย Polski
 Türkçe
 አማርኛ
አማርኛ ພາສາລາວ
 ភាសាខ្មែរ
 Bahasa Melayu
 ဗမာစာ
ဗမာစာ தமிழ்
தமிழ் Filipino
 Bahasa Indonesia
 magyar
 Română
 Čeština
 Монгол
 қазақ
қазақ Српски
 हिन्दी
 فارسی
فارسی Kiswahili
 Slovenčina
 Slovenščina
 Norsk
Norsk Svenska
 українська
 Ελληνικά
 Suomi
Suomi עברית
עברית Dansk
Dansk Afrikaans
 Gaeilge
 Eesti keel
 latviešu
 Беларуская мова
 Български
 Català
 Lietuvių
 Lëtzebuergesch
 Македонски